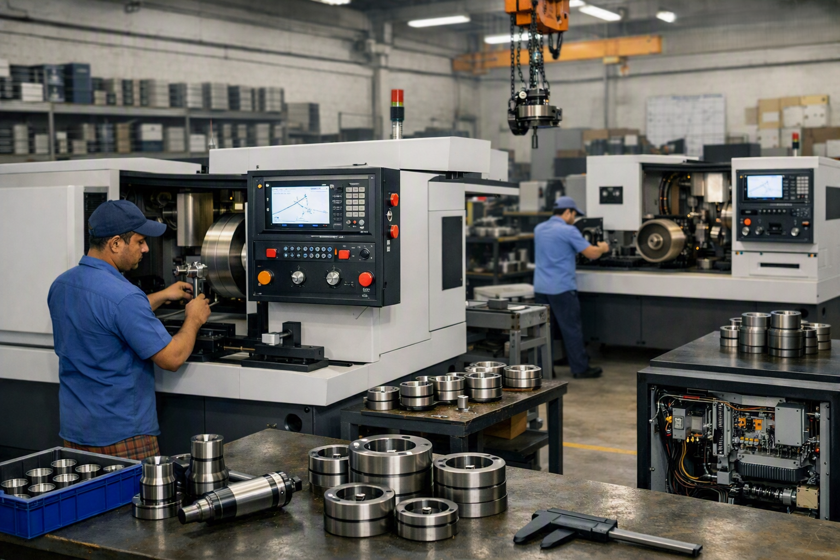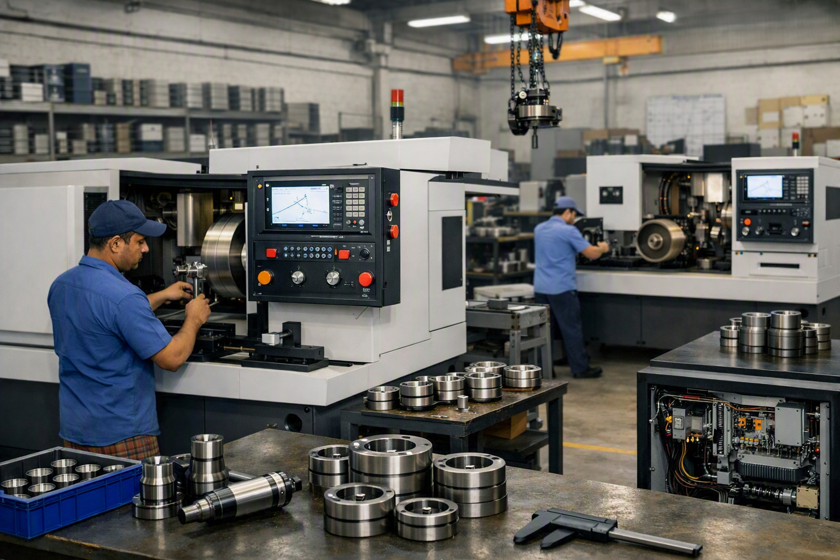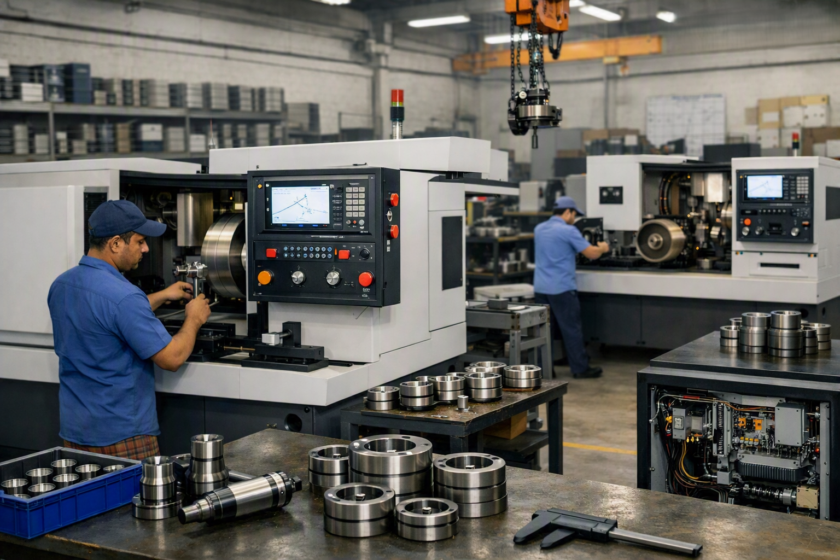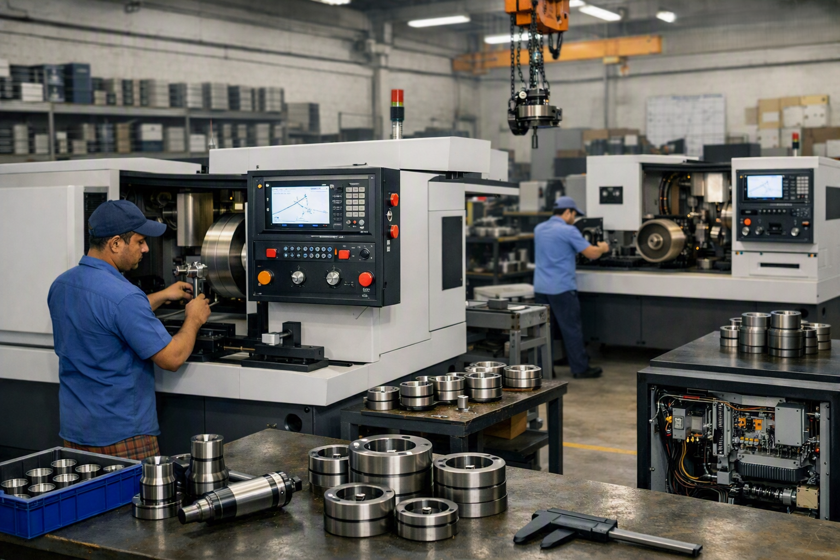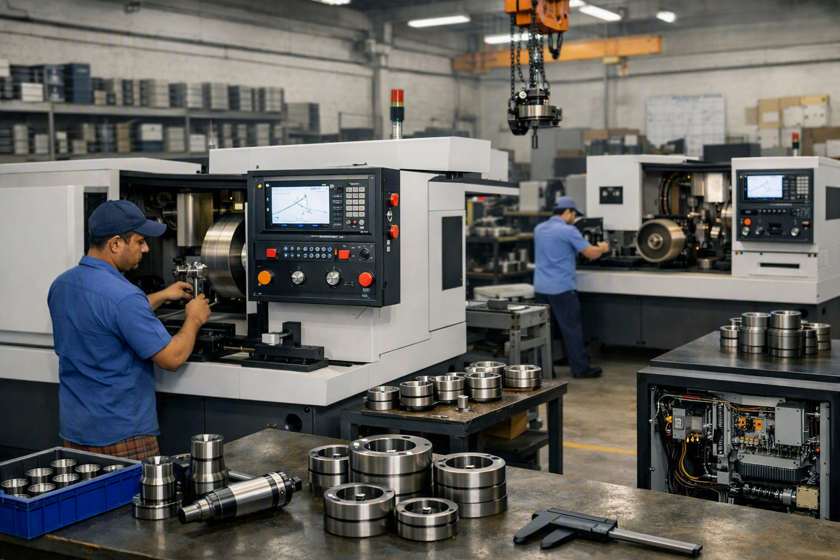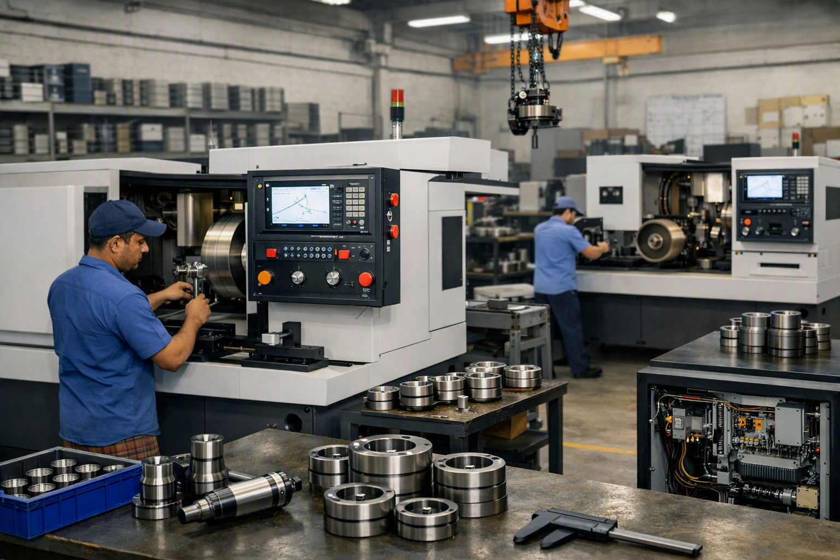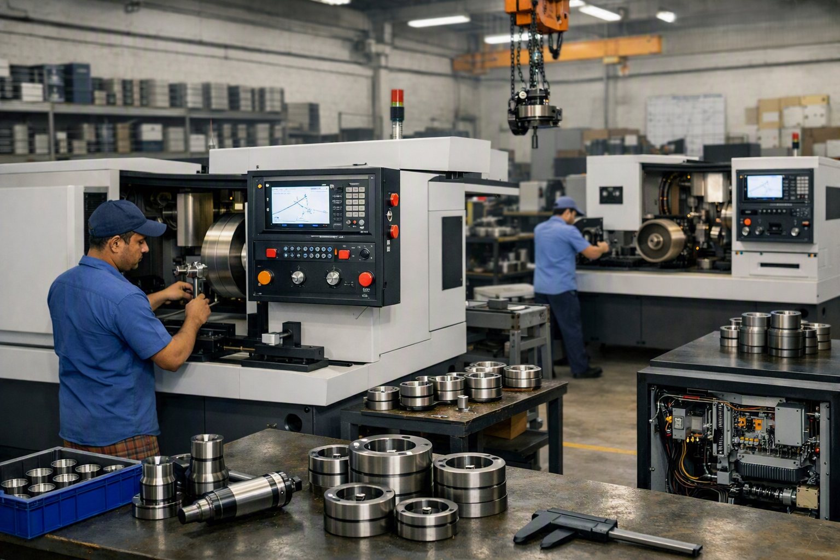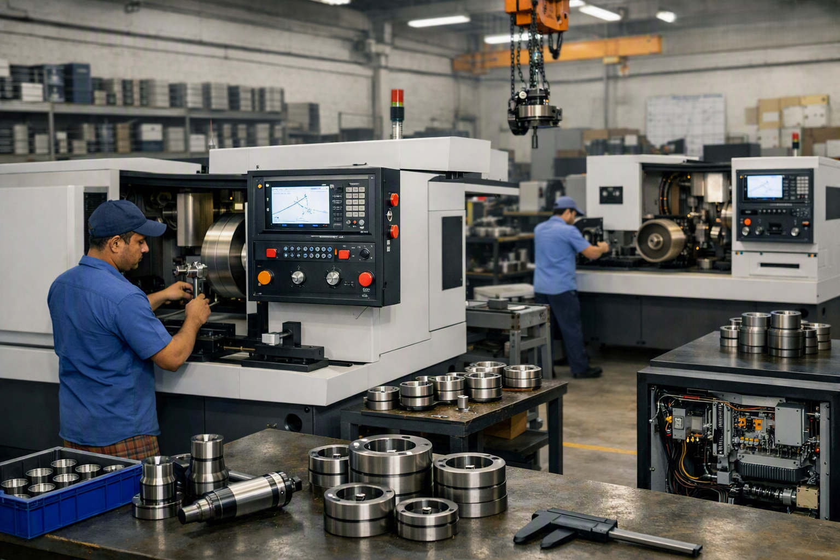
Quality & Inspection.
This should be a major part of your Capabilities page because it supports your precision engineering positioning.
Quality & Dimensional Inspection
Our inspection capability is designed to verify component dimensions and specified characteristics against engineering drawings, tolerances and applicable manufacturing requirements.
Dimensional Measurement
- Vernier Calipers
- Outside Micrometers — 0–250 mm
- Height Gauges
- Surface Plates
- Bore Gauges — 10–250 mm
Surface & Material Verification
- Surface Roughness Tester
- Hardness Tester
Inspection focus
- Linear dimensions
- Outside diameters
- Inside diameters / bores
- Heights
- Flatness
- Parallelism
- Geometric requirements
- Surface finish
- Hardness, where specified
Inspection and documentation can be tailored to customer drawing requirements and purchase-order specifications.